
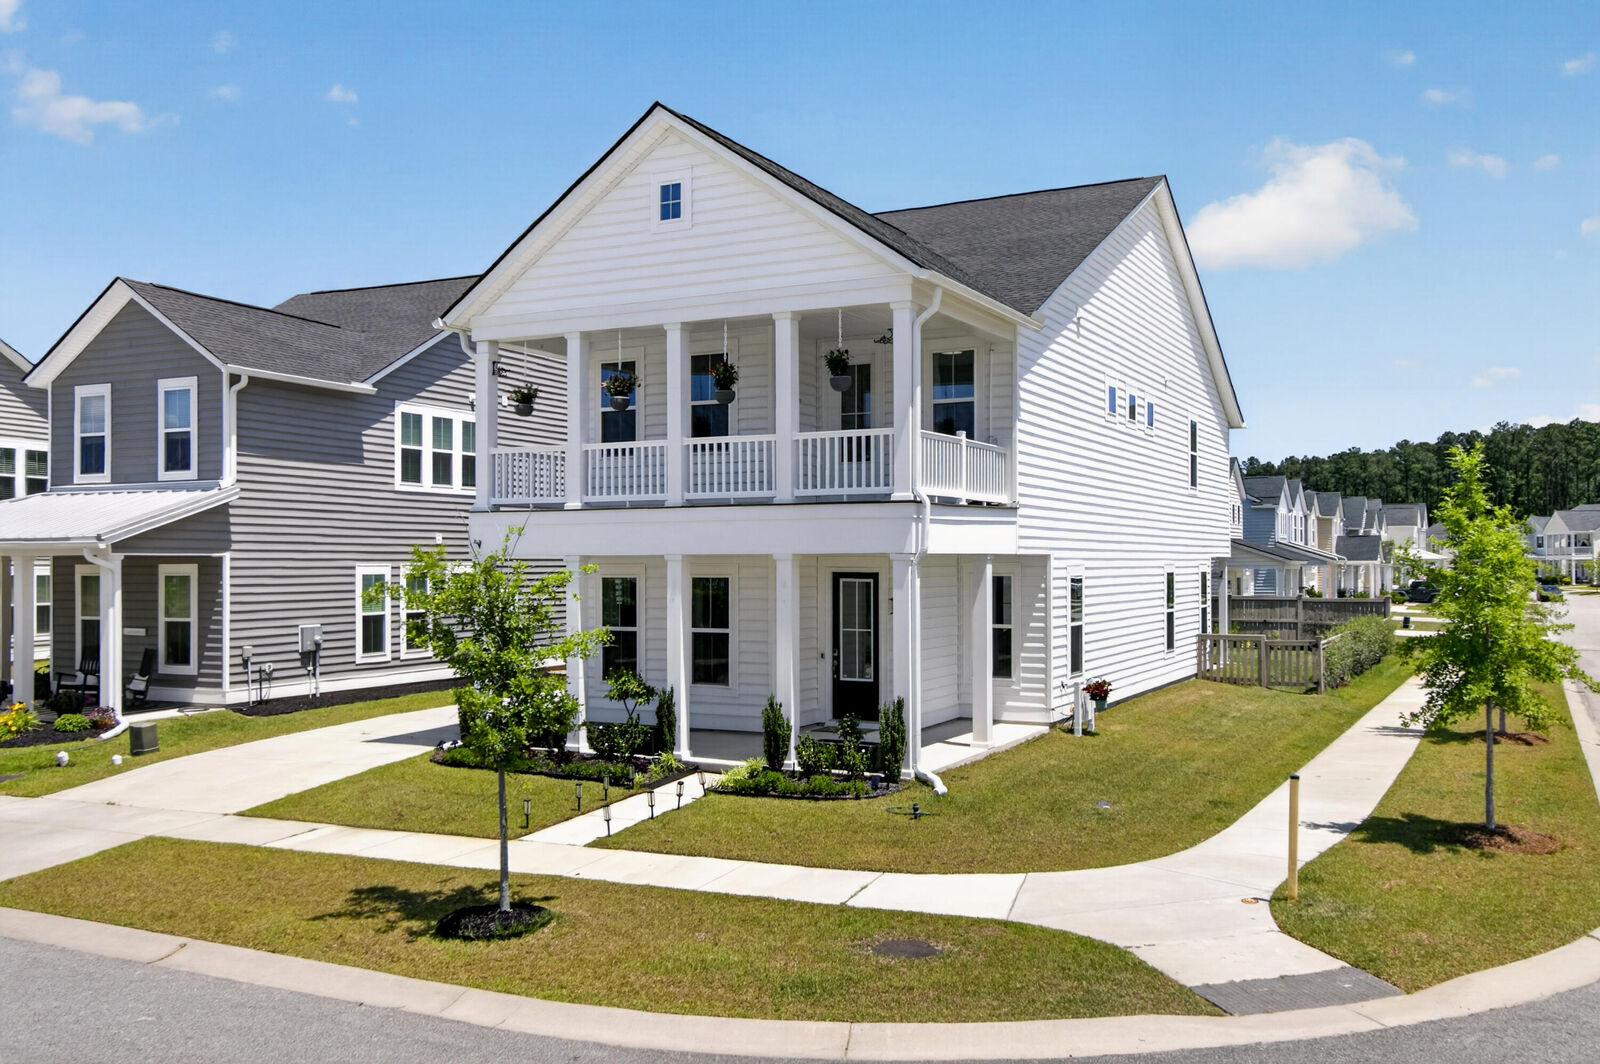
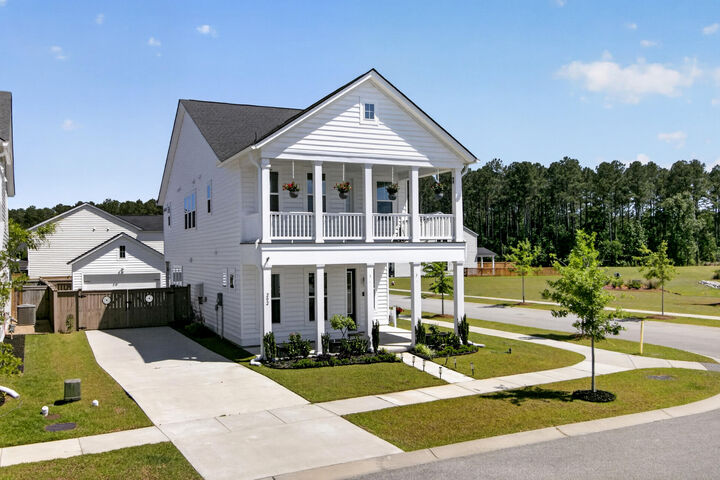
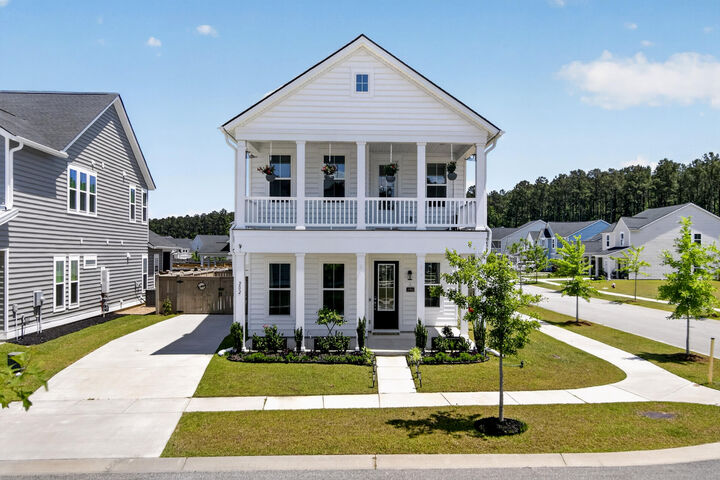
Listing Courtesy of: CHARLESTON / Listed By: Julian Hill, Coldwell Banker Realty
202 Narrowleaf Avenue Summerville, SC 29485
Contingent (125 Days)
$467,900 (USD)
Description
MLS #:
26015219
26015219
Lot Size
6,534 SQFT
6,534 SQFT
Type
Single-Family Home
Single-Family Home
Year Built
2022
2022
Style
Contemporary
Contemporary
County
Dorchester County
Dorchester County
Community
Summers Corner
Summers Corner
Listed By
Julian Hill, Coldwell Banker Realty
Source
CHARLESTON
Last checked Sep 29 2026 at 5:51 AM GMT+0000
CHARLESTON
Last checked Sep 29 2026 at 5:51 AM GMT+0000
Bathroom Details
- Full Bathrooms: 3
Subdivision
- Summers Corner
Utility Information
- Sewer: Public Sewer
School Information
- Elementary School: Sand Hill
- Middle School: Gregg
- High School: Ashley Ridge
Parking
- Covered Spaces :Unknown
Stories
- 2
Listing Price History
Date
Event
Price
% Change
$ (+/-)
Sep 12, 2026
Price Changed
$467,900
0%
-$2,000
Aug 10, 2026
Price Changed
$469,900
-1%
-$5,000
Jul 20, 2026
Price Changed
$474,900
-1%
-$4,100
Jun 17, 2026
Price Changed
$479,000
-3%
-$14,140
May 25, 2026
Listed
$493,140
-
-
Location
Disclaimer: Copyright 2026 Charleston Trident MLS. All rights reserved. This information is deemed reliable, but not guaranteed. The information being provided is for consumers’ personal, non-commercial use and may not be used for any purpose other than to identify prospective properties consumers may be interested in purchasing. Data last updated 9/28/26 22:51




Inside, soaring 10-foot ceilings, 8-foot doors, abundant natural light, and an open, inviting floor plan create an elegant yet comfortable atmosphere. The chef-inspired kitchen features upgraded GE Profile appliances, generous counter space, and a layout designed for gathering with family and friends.
Unlike new construction, this home is truly move-in ready. Thoughtful owner upgrades include professional landscaping, a Ring security system, CAT5 wiring, whole-home surge protection, a Moen Smart Water Monitoring System, upgraded finishes throughout, and numerous improvements designed to provide convenience, peace of mind, and lasting value.
Living in Summers Corner means more than owning a beautiful home--it's a lifestyle. Enjoy miles of walking trails, parks, Buffalo Lake, neighborhood pools, year-round community events, and convenient access to historic downtown Summerville, Charleston, shopping, dining, and top-rated schools.
Seller is willing to consider a mortgage rate buy-down or buyer closing cost assistance with an acceptable offer, making this exceptional home even more attainable.
Experience the quality, comfort, and value of a home that is truly better than new. Schedule your private showing today.